
Can a Tilted House Be Repaired Without Demolition?
“Our house has tilted. What can we do now?”
This was the concern of a homeowner who approached AR House Lifting & Shifting Services after noticing that their house had tilted significantly.
When a house develops a tilt or foundation-related problem, many homeowners immediately think that demolition and reconstruction are the only options. However, depending on the condition of the building and its foundation, house lifting, house leveling, and foundation strengthening may be possible alternatives.
Our team conducted a detailed site inspection to understand the condition of the structure and identify a suitable approach for the project.
Can a Tilted House Be Repaired Without Demolition?
A tilted house requires careful inspection before deciding on any repair or reconstruction work. The cause of the tilt, foundation condition, structural stability, site conditions, and required lifting height all need to be considered.
In suitable cases, house lifting and foundation strengthening can be considered as an alternative approach to demolition and rebuilding. The suitability of the method depends on the actual condition of the building and must be evaluated through a professional site inspection.
Site Inspection Identified a Weak Foundation
During the site visit, our team carefully examined the house, foundation, building level, and extent of the tilt.
The inspection indicated that the foundation had become weak, resulting in the house tilting by approximately 2 feet.
Foundation weakness can affect the level and stability of a building. Therefore, strengthening the existing foundation was considered an important part of the project before proceeding with the house lifting and leveling work.
Several factors were considered while planning the project:
- Condition of the existing foundation
- Extent of the building tilt
- Structural condition of the house
- Required lifting height
- Site conditions
- Accessibility of the property
Foundation Strengthening Using Raft and Beam Work
Before starting the house lifting process, the foundation required additional strengthening.
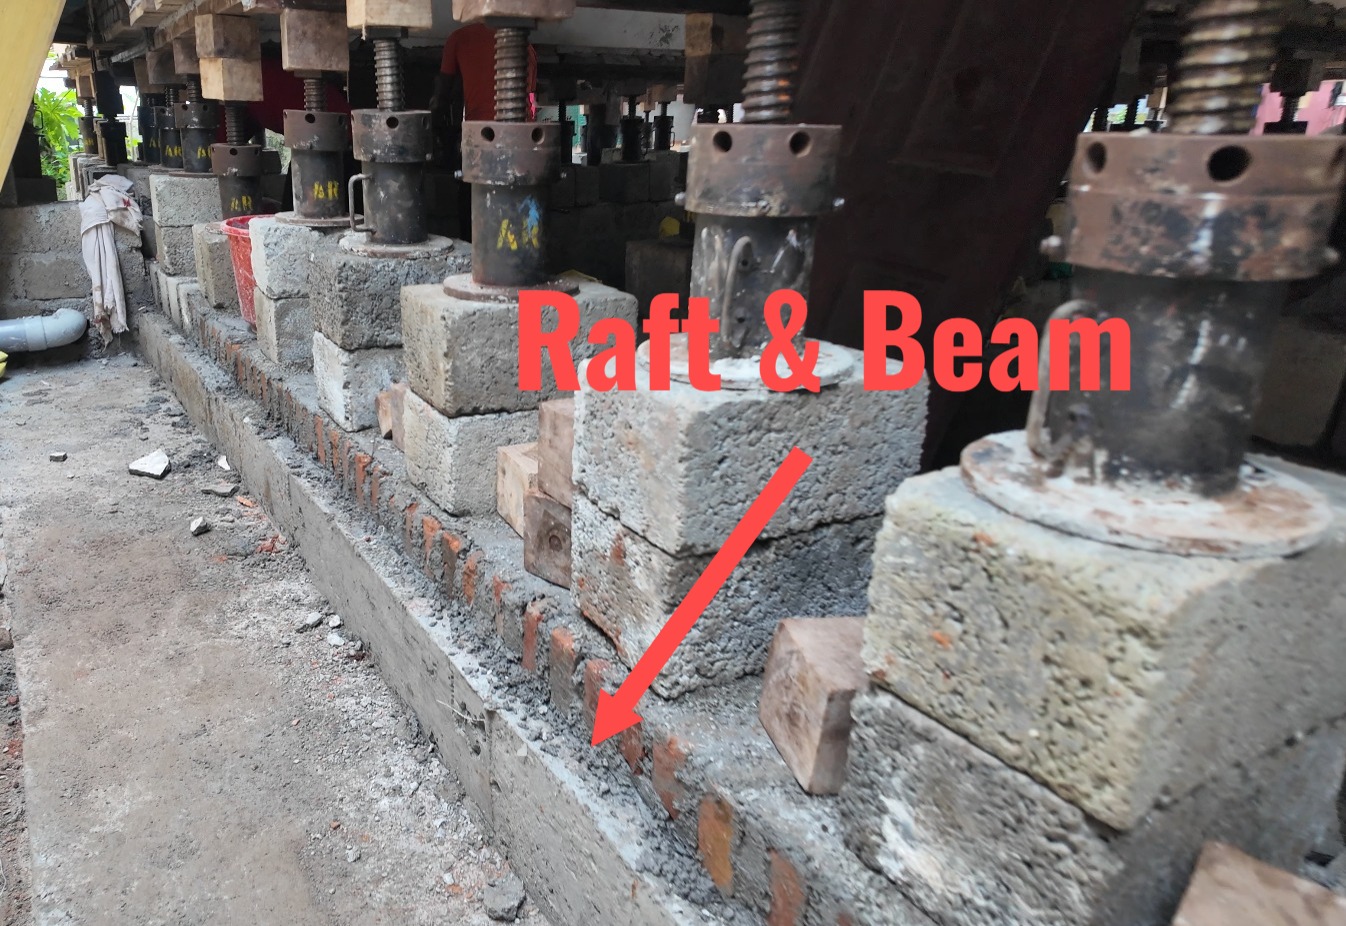
As part of the project, the required Raft and Beam Work was carried out to provide additional structural support and prepare the building for the lifting and leveling process.
Raft and beam work can be an important component of house lifting projects where the existing foundation requires strengthening. The exact method and extent of foundation work depend on the condition of the individual building and the technical requirements of the project.
In this project, the foundation strengthening work was completed as part of the preparation for the house lifting and leveling process.
House Lifting and Leveling by 2½ Feet
After completing the required foundation strengthening work, the house lifting process was started.
The house is being lifted by approximately 2½ feet to achieve the required level and address the existing unevenness.
House lifting is a specialized process that requires careful planning and controlled execution. The building is lifted gradually while its level and condition are monitored throughout the process.
The objective of this project is not simply to raise the house but to improve its level and address the existing tilt while retaining the existing structure, subject to the suitability of the building.
The remaining work is currently in progress.
Ongoing House Lifting Project
This project demonstrates the importance of a detailed site inspection before deciding on a solution for a tilted or uneven house.
The project can be summarized as:
Foundation Weakness → Approximately 2-Foot Tilt → Raft & Beam Work → 2½-Foot House Lifting & Leveling
The work is being carried out systematically based on the condition of the building and the requirements identified during the site assessment.
Watch Our House Lifting Project
You can watch the ongoing house lifting and foundation strengthening work in our project video on Instagram.
Watch the House Lifting Project on Instagram
The video provides a closer look at the project and shows the foundation strengthening, house lifting, and leveling work being carried out.
Is House Lifting an Alternative to Demolition?
When a house tilts or develops foundation-related problems, demolition and reconstruction may seem like the easiest option. However, demolition is not necessarily the only solution for every building.
Depending on the structural condition, foundation, site conditions, and technical feasibility, house lifting, leveling, and foundation strengthening may be considered as alternatives to rebuilding.
A professional site inspection is essential to determine whether house lifting is suitable for a particular building.
Signs That Your House May Need a Professional Inspection
Some changes in a building may indicate that a professional assessment is required. Possible signs include:
- One side of the house appearing lower than the other
- Uneven floors
- Noticeable changes in the building level
- Foundation-related concerns
- Cracks or other signs of structural movement
- Water entering the house because of a low floor level
- The surrounding road or ground becoming higher than the house
- Persistent waterlogging around the building
These signs do not automatically mean that house lifting is required. However, a professional inspection can help identify the actual condition of the property and determine suitable options.
Our House Lifting and Foundation Strengthening Services
AR House Lifting & Shifting Services provides house lifting and related structural solutions based on the requirements of each project.
Our services include:
- House Lifting
- House Leveling
- Building Lifting
- House Shifting
- Building Shifting
- Foundation Strengthening
- Raft and Beam Work
- Solutions for Low-Level Houses
- Solutions for Waterlogging-Prone Buildings
Our services are suitable for different types of eligible structures, including:
- Residential Houses
- Apartments
- Shops
- Commercial Buildings
- Other Suitable Structures
The feasibility, lifting height, and method of work depend on the building's structure, foundation condition, site accessibility, and technical assessment.
Why Is a Site Inspection Important?
A proper site inspection is the first step in planning a house lifting project.
During the inspection, the team evaluates the building and foundation while understanding the homeowner's concerns. Factors such as the existing floor level, foundation condition, required lifting height, site access, and supporting work are considered.
This helps create a project plan based on the actual condition of the property rather than assumptions.
For this particular project, the inspection identified approximately 2 feet of tilt associated with foundation weakness. Based on the assessment, foundation strengthening through Raft and Beam Work, followed by house lifting and leveling, was recommended.
House Lifting Services in Kerala
If your house is tilted, the floor level is too low, or your property is affected by recurring waterlogging, don't immediately assume that demolition and reconstruction are your only options.
A professional site assessment can help determine whether house lifting, house leveling, or foundation strengthening may be suitable for your building.
Whether you have a house, apartment, shop, or commercial building, the appropriate solution depends on the condition of the structure and foundation.
Contact AR House Lifting & Shifting Services
Looking for professional house lifting, building lifting, house leveling, house shifting, or foundation strengthening services in Kerala?
Contact AR House Lifting & Shifting Services for a site assessment and suitable guidance based on your property's condition.
Raise. Level. Strengthen. Build with confidence.